Guest House
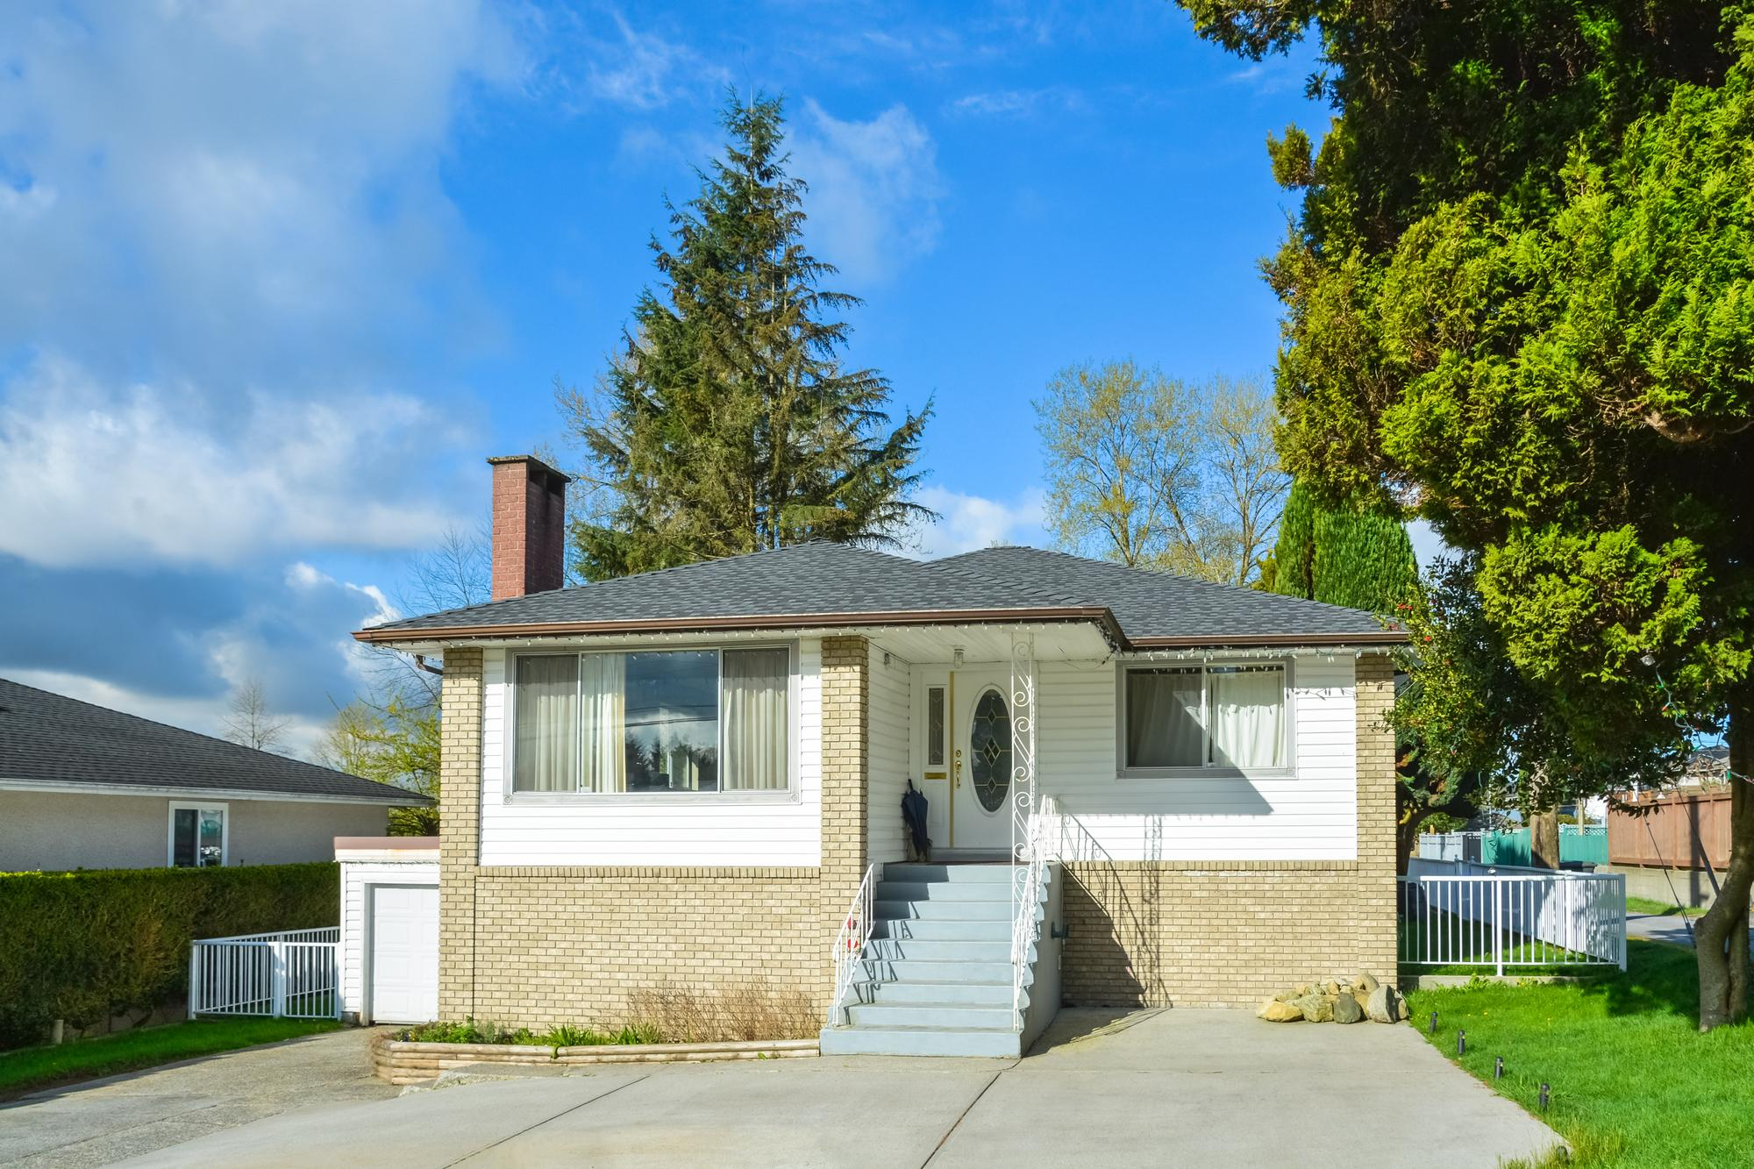
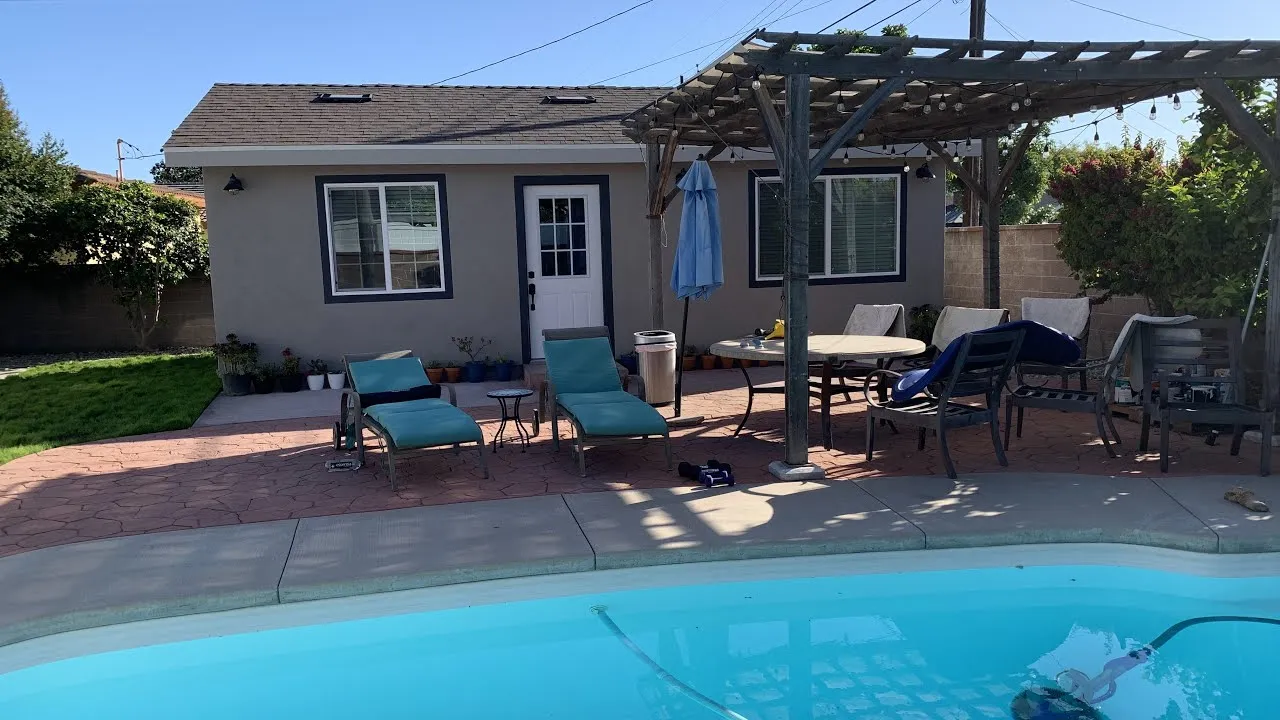
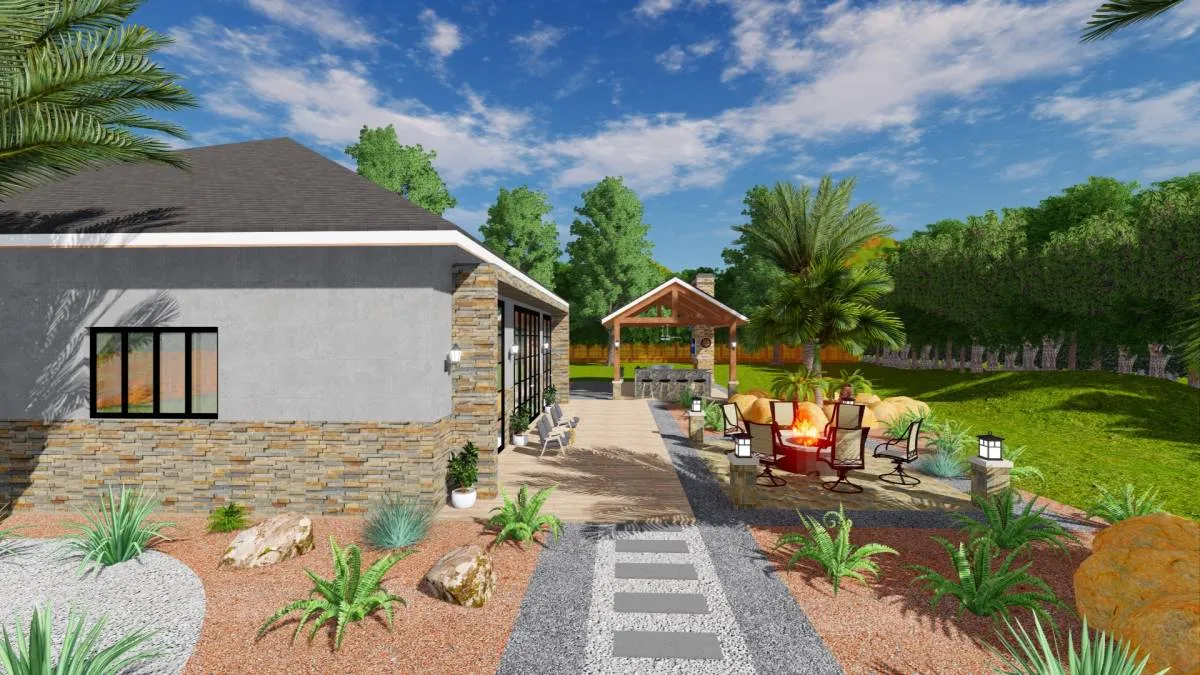
This Guest House project was planned to provide a complete secondary living space for visiting family and long-stay guests. The design prioritizes privacy, natural light, and compact functionality without sacrificing comfort.
Contractors within our network coordinated site planning, permit coordination, utility integration, and full interior execution. The result is a detached, independent unit that blends with the property while operating as a self-contained home.
Project Scope & Materials
Scope includes foundation and framing work, insulation, electrical and plumbing systems, efficient HVAC strategy, and durable finishes selected for long-term residential use.
Benefits of This Project
The completed guest house adds flexible living capacity, improves hosting options, and supports future rental or family-use scenarios while raising overall property utility.
- Independent guest-ready living environment
- Code-aligned structural and utility systems
- Energy-efficient envelope and ventilation
- Low-maintenance, durable interior finishes
- Improved property flexibility and usability
- Strong long-term value for homeowners
The scope covers planning, permits, structural construction, electrical and plumbing setup, interior finishes, and final quality checks before handoff.
Get A Quote
Timeline varies by design complexity, city approvals, and material lead times. Contractors within our network provide a milestone-based schedule after scoping and site review.
Get A Quote
Yes. Detached units require permit approvals and inspections for structural, mechanical, electrical, and plumbing work. Contractors within our network follow local code requirements.
Get A Quote
Contractors within our network provide guidance for routine upkeep of finishes, systems, and seasonal performance checks so the guest unit remains efficient and reliable.
Get A Quote